



185 000 €Fees included
Truyes
House, 3 bed, 82 m² — garden of 450 m² and garage
82 m²5 rooms3 bed
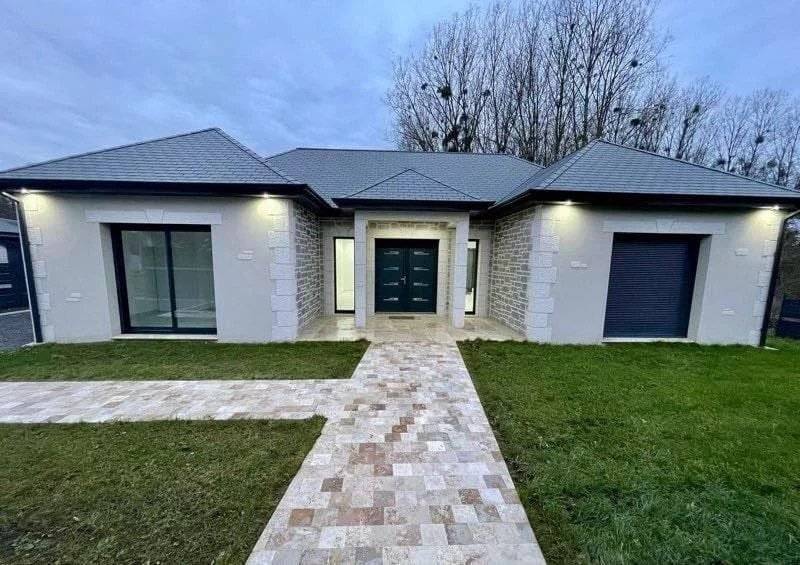
A new single-storey house close to the town centre and the shops, combining modern design with practicality. It offers a large, bright living room with reversible air conditioning, a master suite with its own shower room and dressing room, two comfortable bedrooms (one with a cupboard), a modern bathroom with a walk-in shower, and a utility and linen room with a thermodynamic cylinder. Outside there is a pleasant terrace that is not overlooked, with lawn and young shrubs already planted, plus a large detached garage with an automatic door. All on an enclosed 790 m² plot with an automatic gate. Its east-west aspect brings natural light throughout the day, making for a warm and welcoming home.
Consommation (primary energy)
Émissions (greenhouse gases)
Le Controis-en-Sologne area — approximate location.

